Brick residential building with pink flowering trees and a landscaped courtyard water feature.
Empty living room with hardwood floors, ceiling fan, and large bay windows overlooking a courtyard.
Empty living room with wood floors, a dark fireplace, and large courtyard-facing windows.
Brick residential building with pink flowering trees and a landscaped courtyard water feature.
Empty living room with hardwood floors, ceiling fan, and large bay windows overlooking a courtyard.
Empty living room with wood floors, a dark fireplace, and large courtyard-facing windows.
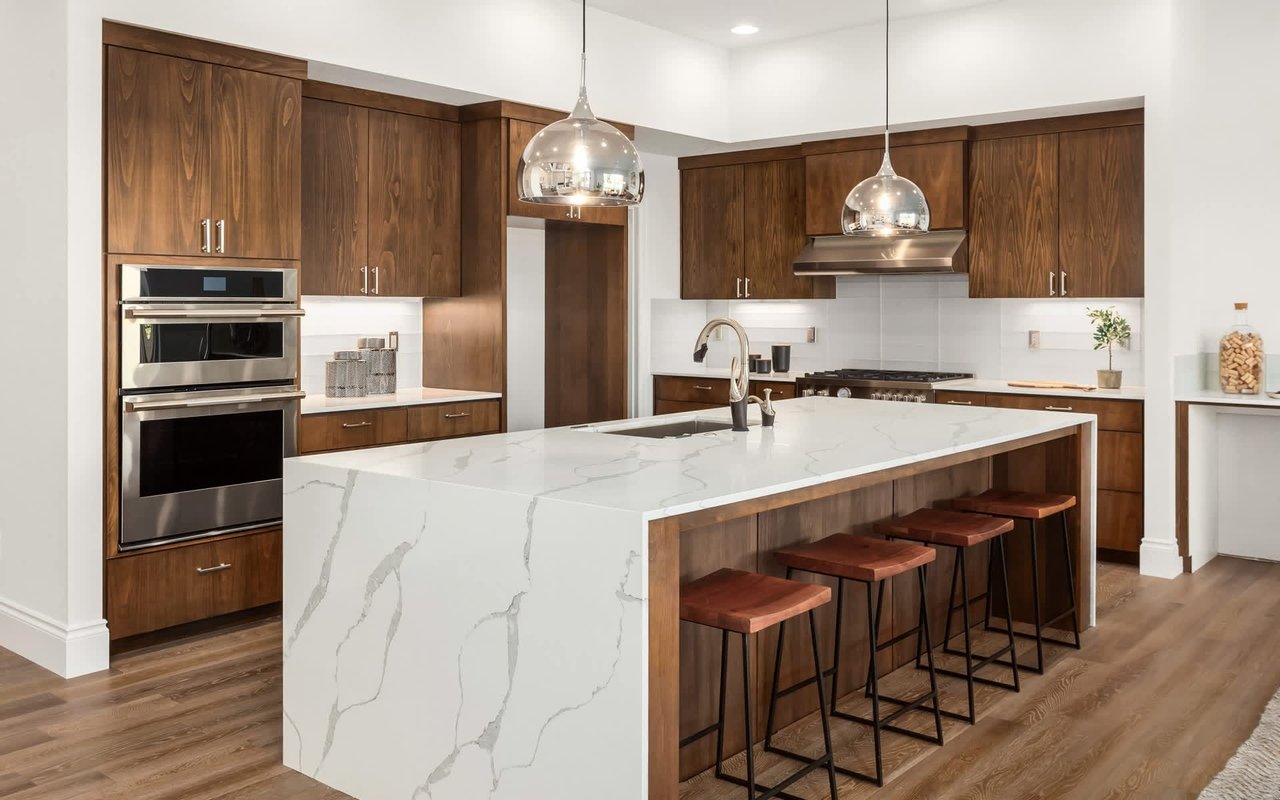
Kitchen with dark wood cabinets, granite counters, stainless steel appliances, and a large sink island.
Open kitchen with dark wood cabinets, stainless steel appliances, and a breakfast bar beside an empty hardwood-floored living area.
Open-plan living room and kitchen with a black-tiled fireplace and stainless steel appliances.
Kitchen with cherry cabinets, stainless appliances, and a granite island with leather bar stools.
Vacant room with polished hardwood floors, a ceiling fan, and a large bay window.
Bedroom with a dark wood bed, sitting area, and expansive corner windows.
Bathroom with a double-sink vanity, large mirror, and glass-enclosed tiled shower.
Empty bedroom with light carpet, a ceiling fan, built-in closet, and tall windows.
Vacant bedroom with a ceiling fan, carpet, multiple windows, and a glass door to a balcony.
Bathroom with a granite vanity, large mirror, toilet, and patterned shower curtain.
Laundry area with stacked washer and dryer, utility sink, and tiled hallway.
Bathroom with a pedestal sink, decorative oval mirror, toilet, and dark wood flooring.
Rooftop terrace with wooden decking and stairs overlooking the Chicago skyline and Willis Tower.
Bought with Krystal Heredia with Coldwell Banker Realty and Listed by Craig Isacson with @properties Christie's International Real Estate 773-432-0200
Sold

$545,000

309 N Union Avenue Unit: D, Chicago, IL 60661

2 Beds
3 Baths
2,000 Sq.Ft.
Est. payment from /mo Get Pre-Approved

Property Description

FULTON MARKET SOUTH FACING 4 LEVEL TOWNHOME. LOCATED IN A PLUSH COURTYARD COMMUNITY IN SKINNER SCHOOL DISTRICT, THIS HOME WITH FLOOR TO CEILING WINDOWS IS FLOODED WITH NATURAL LIGHT. CHERRY & GRANITE KITCHEN W/NEWER STAINLESS STEEL APPLIANCES. POWDER ROOM ON MAIN LEVEL. GORGEOUS HARDWOOD FLOORS ON MAIN & SECOND LEVELS. ENORMOUS PRIMARY SUITE W/ DUAL VANITY, SEPARATE SOAKING TUB AND SHOWER & HUGE PROFESSIONALLY ORGANIZED WALK-IN CLOSET. 2ND BEDROOM ON TOP LEVEL ALONG WITH DECK WITH CITY SKYLINE VIEWS. LOWER LEVEL WITH LARGE UTILITY/LAUNDRY ROOM. GAS & HEAT ARE INCLUDED. HEATED GARAGE PARKING DIRECTLY ATTACHED TO THE HOME! CLOSE PROXIMITY TO THE EXPRESSWAY, EVERYTHING IN FULTON MARKET, WEST LOOP, DOWNTOWN & RANDOLPH STREET!

Interior

Full Bathrooms
2 Full Baths
Half Bathrooms
1
Laundry Room
In Unit
Fireplace
Gas Log
Appliances
Range, Microwave, Dishwasher, Refrigerator, Freezer, Washer, Dryer, Disposal
Other Interior Features
Hardwood Floors, Laundry Hook-Up in Unit, Storage, Walk-In Closet(s)

Area & Lot

MLS® ID
12044367
Type
Townhouse
Year Built
2001
Elementary School
Skinner Elementary School
Middle School
Skinner Elementary School
High School
Wells Community Academy Senior H
School District
299

Exterior & Building

Stories
4
Garage Spaces
1.0
Water Source
Lake Michigan
Roof
Rubber
Heat Type
Natural Gas, Forced Air
Air Conditioning
Central Air
Sewer
Public Sewer
Substructure
Concrete Perimeter
Other Exterior Features
Deck, Roof Deck

Finance

Reduced Price
Price Upon Request
Real Estate Taxes
$10,672/yr
HOA Fees
$690/mo
309 N Union Avenue Unit: D

Work With Krystal

link

Let's Work Together

Are you interested in buying or selling a home? Look no further than working with our real estate experts.