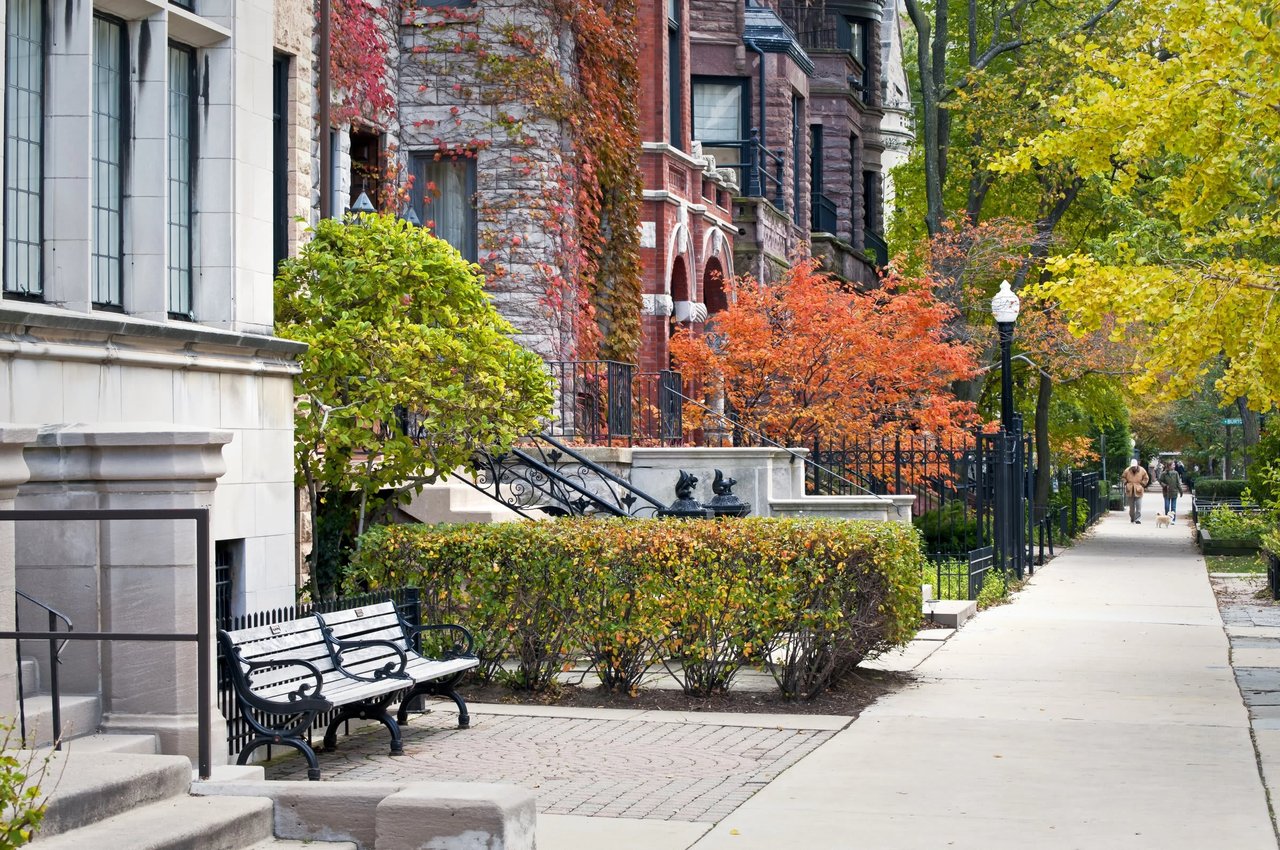
Red-brick apartment building with rows of balconies and storefronts, photographed in low winter sunlight.
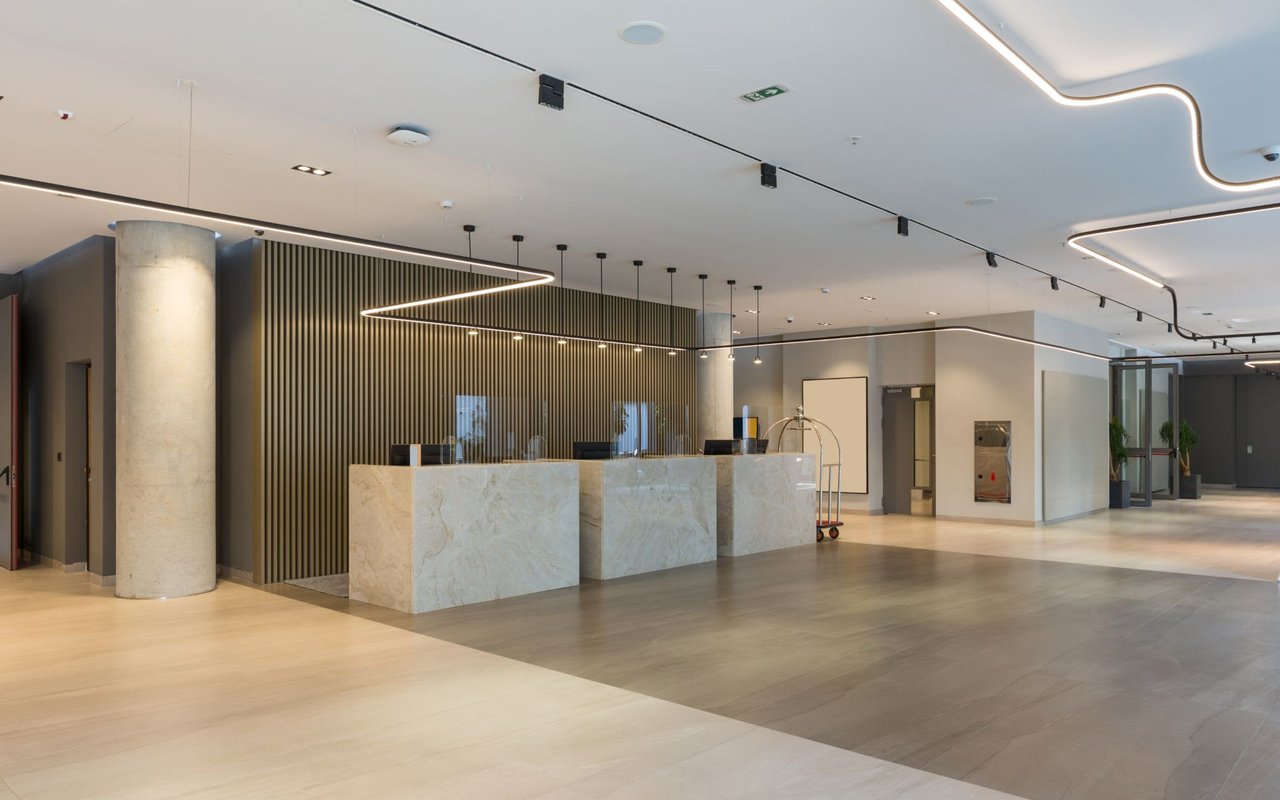
Apartment building lobby with brown leather chairs, potted plants, and glass entry doors.
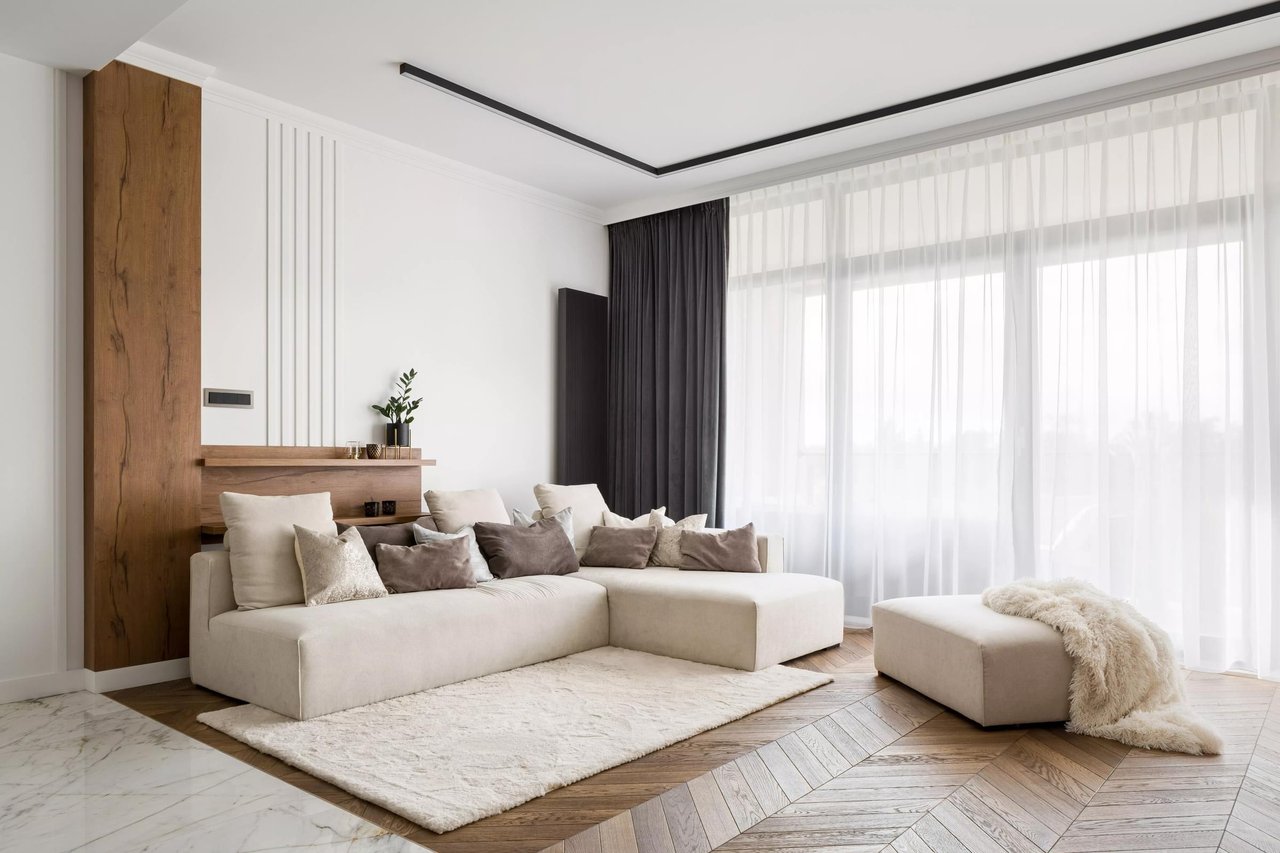
Staged condo living room with a gray sectional, open kitchen, and large windows overlooking city buildings.
Bright condo living room with a gray sectional, large windows, and sliding doors to a balcony.
Furnished living and dining room with a gray sectional and city buildings visible through large windows.
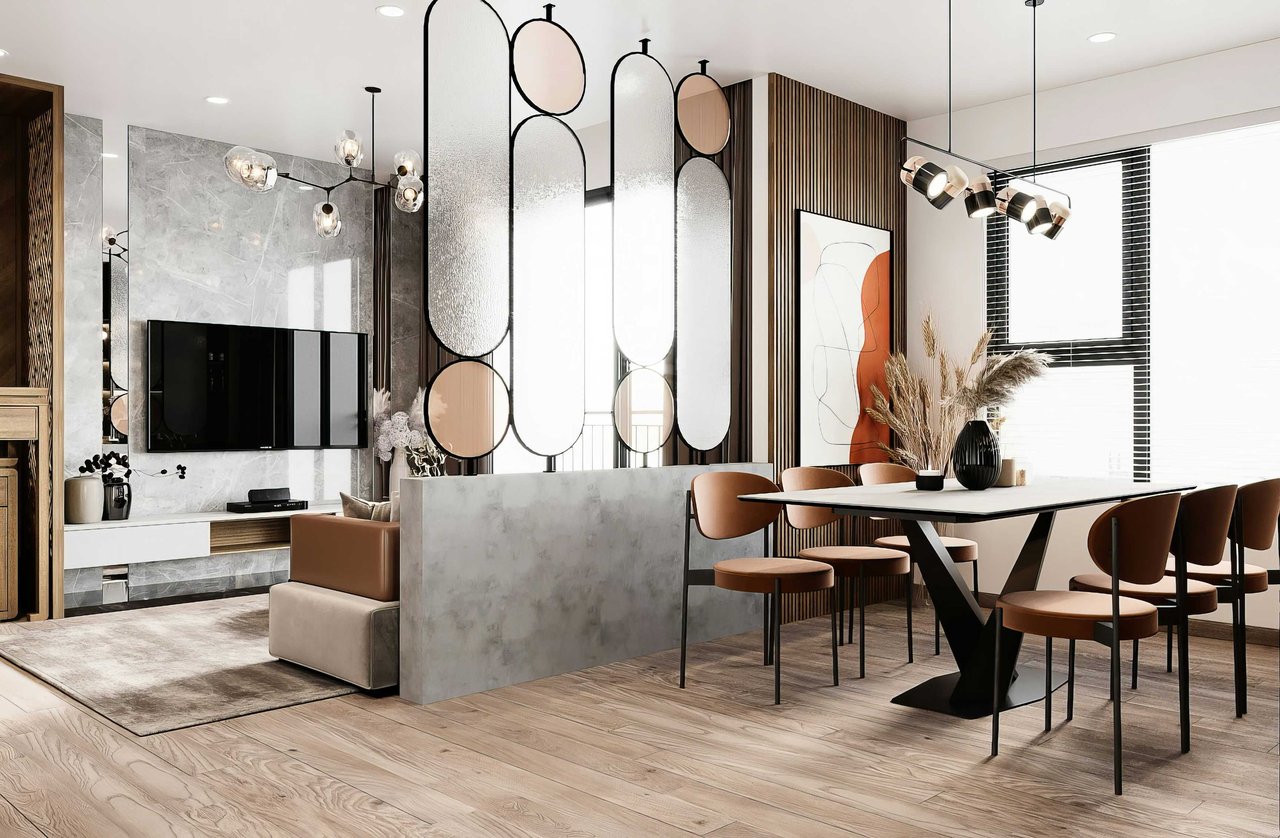
Open-plan condo kitchen and living area with a large island, gray sectional, and tall windows.
Condo kitchen with stainless steel appliances, a large wood island, and balcony doors.
Condo kitchen with a granite-topped island, stainless steel appliances, and two tall wooden chairs.
Bedroom with yellow bedding, a dark wood headboard, and a window overlooking city buildings.
Bedroom with a large wooden bed, pale yellow bedding, and framed Chicago skyline print.
Bathroom with a dark wood double vanity, large mirror, toilet, and tiled bathtub.
Bathroom with a white bathtub beside a separate glass-enclosed shower and beige tile.
Furnished bedroom with gray walls, a bed, desk, and view of a neighboring high-rise.
Bedroom with a gray patterned bed, white closets, and colorful tree paintings on a mauve wall.
Bathroom with a dark wood vanity and pale patterned wallpaper behind the toilet.
Apartment balcony with a woven chair overlooking leafy neighborhood rooftops.
Apartment balcony with a cushioned chair and views of nearby buildings and treetops.
Rooftop terrace with tiled paving, outdoor seating, and a distant city skyline.
Panoramic view over leafy neighborhood rooftops toward Lake Michigan.
Condo floor plan with two bedrooms, two bathrooms, open living and dining area, and a balcony.
Bought with Krystal Heredia with Coldwell Banker Realty and Listed by Leigh Marcus with @properties Christie's International Real Estate 773-472-0200
Sold

$350,000

4848 N Sheridan Road Unit: 705, Chicago, IL 60640

2 Beds
2 Baths
1,401 Sq.Ft.
Est. payment from /mo Get Pre-Approved

Property Description

Bright and spacious 2 bedroom/2 bath INVESTOR FRIENDLY corner unit condo located in The Sheridan Grande in Uptown with ELEVATOR, PRIVATE BALCONY, and IN-UNIT LAUNDRY! Upon entering, the foyer leads to a sun-drenched open-concept living room/dining room accented by 9-ft ceilings, floor-to-ceiling windows, and access to a private balcony with panoramic city views. Seamlessly, you enter the kitchen which features cherry cabinets, stainless steel appliances, granite countertops, and an island with breakfast bar. The primary bedroom is generous with a large walk-in closet, en-suite bath with dual vanity, separate shower, and soaking tub. Rounding out this home is a second light-filled bedroom, full bathroom, and in-unit laundry. Additional features include central air, internet included with assessment. This boutique building's amenities include a common roof deck with fabulous city views, elevators, a bicycle room, and private storage. Located moments to Lake Shore Drive, Montrose Harbor, Montrose Beach, Margate Park, CTA Red Line, multiple bus lines, Target, Mariano's, Jewel, and all of the shopping, restaurants, and nightlife Uptown has to offer! Pet Friendly!
Bright and spacious 2 bedroom/2 bath INVESTOR FRIENDLY corner unit condo located in The Sheridan Grande in Uptown with ELEVATOR, PRIVATE BALCONY, and IN-UNIT LAUNDRY! Upon entering, the foyer leads to a sun-drenched open-concept living room/dining room accented by 9-ft ceilings, floor-to-ceiling windows, and access to a private balcony with panoramic city views. Seamlessly, you enter the kitchen which features cherry cabinets, stainless steel appliances, granite countertops, and an island with breakfast bar. The primary bedroom is generous with a large walk-in closet, en-suite bath with dual vanity, separate shower, and soaking tub. Rounding out this home is a second light-filled bedroom, full bathroom, and in-unit laundry. Additional features include central air, internet included with...
Read More
Interior

Full Bathrooms
2 Full Baths
Laundry Room
In Unit
Appliances
Range, Microwave, Dishwasher, Refrigerator, Washer, Dryer
Other Interior Features
Elevator, Laundry Hook-Up in Unit, Storage, Walk-In Closet(s), Ceilings - 9 Foot

Area & Lot

MLS® ID
12045997
Type
Condo
Year Built
2006
Elementary School
Mccutcheon Elementary School
High School
Senn High School
School District
299

Exterior & Building

Stories
8
Water Source
Lake Michigan
Roof
Rubber
Parking
Assigned
Heat Type
Natural Gas, Forced Air
Air Conditioning
Central Air
Sewer
Public Sewer
Substructure
Concrete Perimeter
HOA Amenities
Elevator(s), Storage, Sundeck, Security Door Lock(s)
Other Exterior Features
Balcony, Roof Deck, Storms/Screens, End Unit

Finance

Reduced Price
Price Upon Request
Real Estate Taxes
$6,368/yr
HOA Fees
$672/mo
4848 N Sheridan Road Unit: 705

Work With Krystal

link

Let's Work Together

Are you interested in buying or selling a home? Look no further than working with our real estate experts.