Modern high-rise condominium towers viewed from street level, with glass buildings framing a central tan tower.
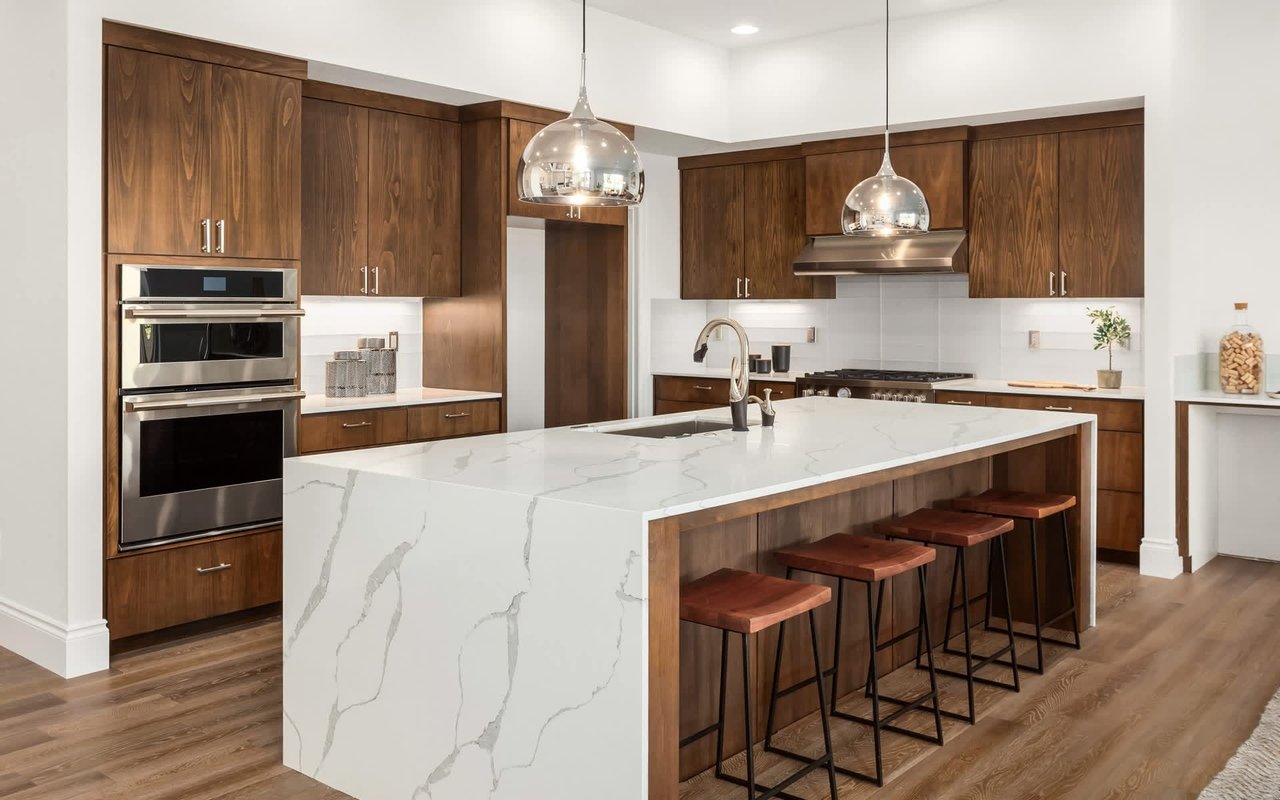
Kitchen with wood cabinetry, granite counters, stainless steel appliances, and hardwood floors.
Chicago skyline, Lake Michigan, and Navy Pier viewed from a high-rise balcony
Modern high-rise condominium towers viewed from street level, with glass buildings framing a central tan tower.
Kitchen with wood cabinetry, granite counters, stainless steel appliances, and hardwood floors.
Chicago skyline, Lake Michigan, and Navy Pier viewed from a high-rise balcony
Chicago waterfront and skyline across a bridge, with Lake Michigan and Navy Pier beyond.
Floor plan with a curved living and dining area opening onto a terrace.
Indoor swimming pool with large windows and a tiled deck.
Condominium gym with rows of treadmills beside large windows and weight machines in the background.
Condominium fitness room with mirrored walls, blue accent wall, Pilates reformer, and balance ball.
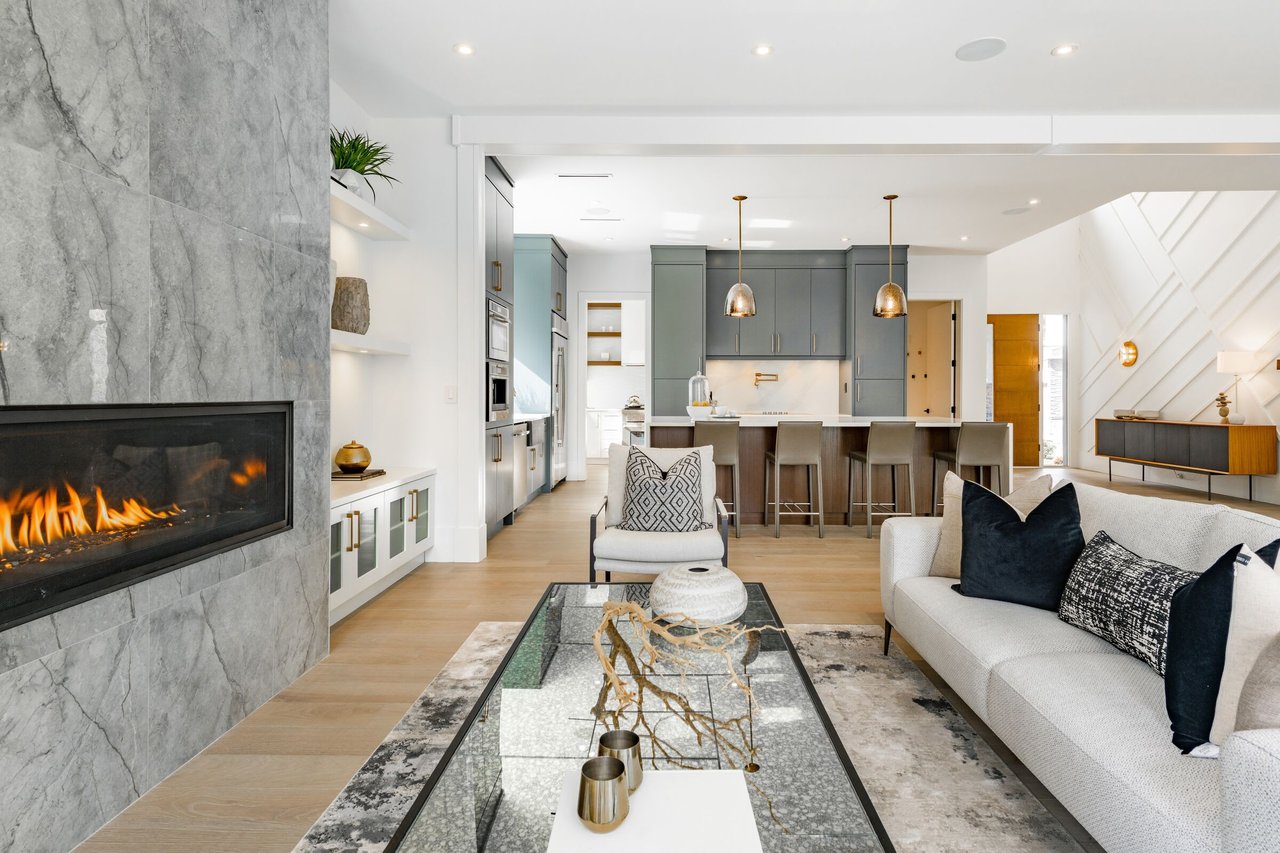
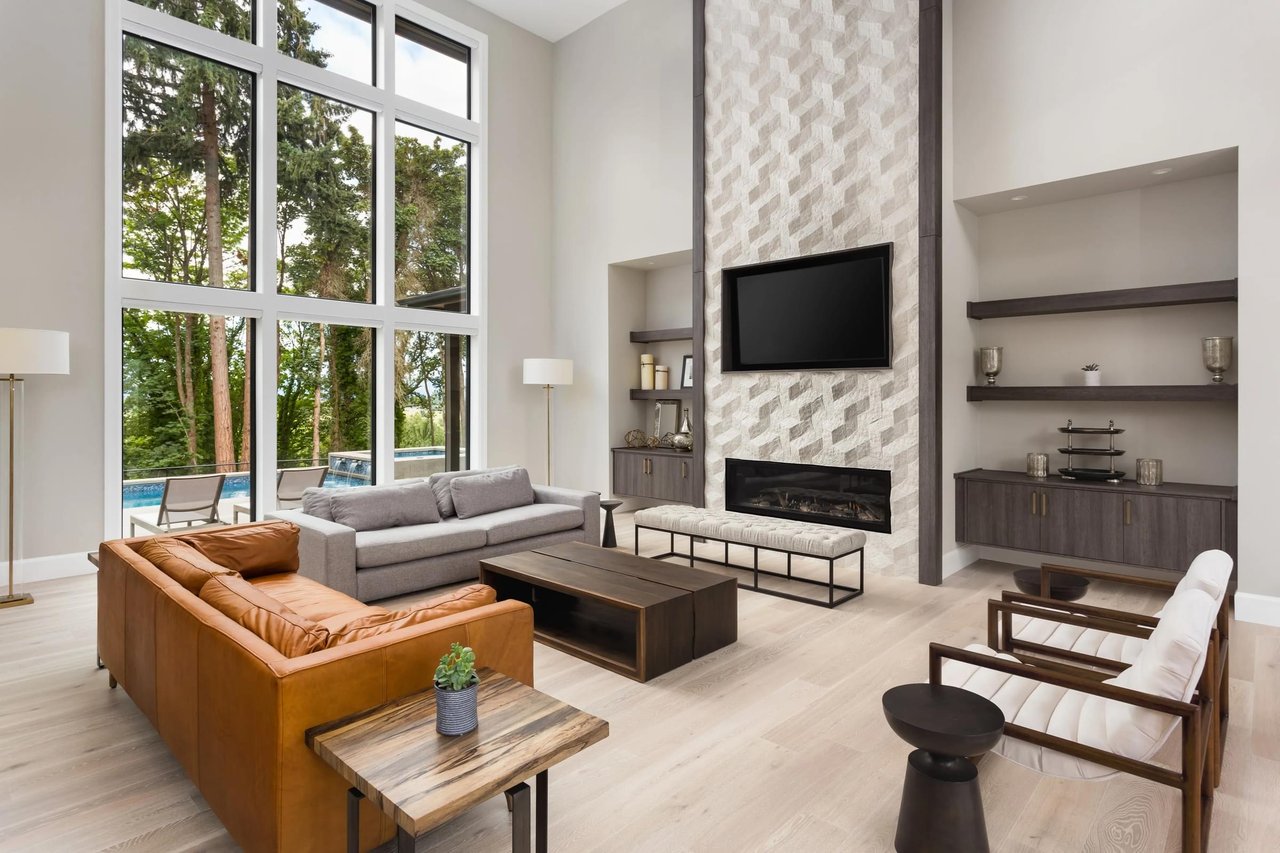
Condominium lounge with a curved burgundy leather sectional, beige armchairs, and tall windows.
Modern kitchen with wood cabinetry, blue-green tile backsplash, and a dining island.
Furnished recreation room with a table tennis table and lounge seating by tall windows.
Building game room with a pool table, large windows, and bar-height seating.
Fitness center with cardio machines, dumbbells, and weight benches beside large windows.
Furnished lounge with a wall-length bookcase, tall windows, and a stone fireplace.
Shared terrace with patio seating, raised garden beds, and surrounding high-rise buildings.
Bought with Krystal Heredia with Coldwell Banker Realty and Listed by Ginger Menne with Baird & Warner 312-927-0852
Leased

420 E Waterside Drive Unit: 1113, Chicago, IL 60601

1 Bed
1 Bath
870 Sq.Ft.
Est. payment from /mo Get Pre-Approved

Property Description

Embrace the stunning view from this 870-square-foot haven, where the iconic Navy Pier and Ferris wheel take center stage, complemented by a twinkling Chicago River. The unit's floor-to-ceiling windows invite the grandeur of Lake Michigan and the city lights into the spacious one-bedroom, one-bath space which includes a modern open kitchen, master suite with a walk-in closet paired with the convenience of an in-unit washer/dryer and a private balcony. Residents at The Regatta enjoy a rich array of amenities: a 5,000-square-foot community space, a fitness center, 24/7 door staff, business center, recreation room, sundeck, indoor pool, and hot tub. Located in Chicago's newest neighborhood, it enjoys proximity to all of Chicago's top attractions and offers a gated like community lifestyle. Tandem parking is available for $250/month.
Embrace the stunning view from this 870-square-foot haven, where the iconic Navy Pier and Ferris wheel take center stage, complemented by a twinkling Chicago River. The unit's floor-to-ceiling windows invite the grandeur of Lake Michigan and the city lights into the spacious one-bedroom, one-bath space which includes a modern open kitchen, master suite with a walk-in closet paired with the convenience of an in-unit washer/dryer and a private balcony. Residents at The Regatta enjoy a rich array of amenities: a 5,000-square-foot community space, a fitness center, 24/7 door staff, business center, recreation room, sundeck, indoor pool, and hot tub. Located in Chicago's newest neighborhood, it enjoys proximity to all of Chicago's top attractions and offers a gated like community lifestyle. ...
Read More
Interior

Full Bathrooms
1 Full Bath
Other Interior Features
Hardwood Floors

Area & Lot

MLS® ID
11962392
Type
Condo
Year Built
2007
School District
299

Exterior & Building

Stories
44
Garage Spaces
2.0
Water Source
Lake Michigan
Heat Type
Natural Gas, Electric
Air Conditioning
Central Air
Sewer
Public Sewer
HOA Amenities
Bike Room/Bike Trails, Door Person, Elevator(s), Exercise Room, Storage, On Site Manager/Engineer, Park, Party Room, Sundeck, Indoor Pool, Receiving Room, Service Elevator(s), Valet/Cleaner, Spa/Hot Tub, Business Center
Other Exterior Features
Balcony

Finance

Reduced Price
Price Upon Request
Lease Term
12 MONTHS
420 E Waterside Drive Unit: 1113

Work With Krystal

link

Let's Work Together

Are you interested in buying or selling a home? Look no further than working with our real estate experts.